
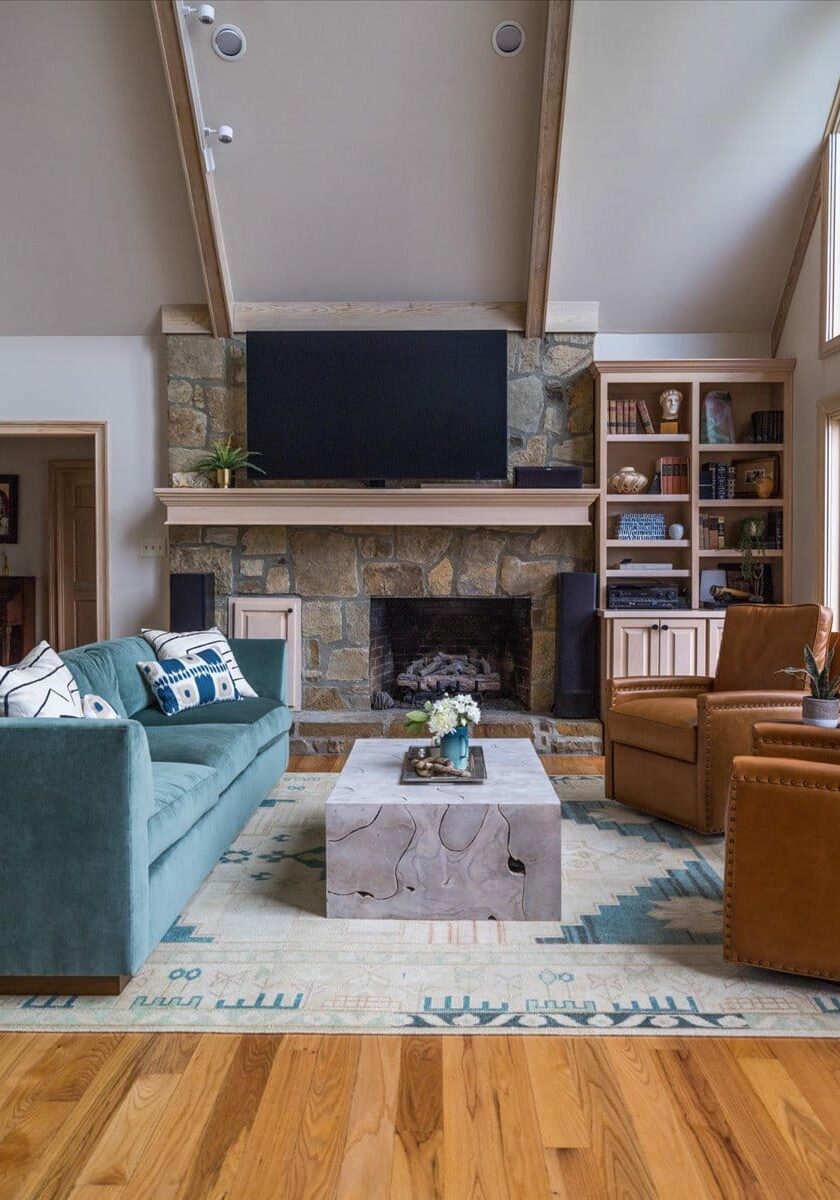
A-Frame Lake House on Lake Sinclair
| Location | Milledgeville, Georgia |
|---|---|
| Setting | Lake Sinclair |
| Home Type | A-frame lake house |
| Scope | Main level, living room and dining room. Full-service decorating. |
| Service | Design Comprehensive |
| Completed | 2025 |
| Press | Atlanta Magazine |
| Photography | Robin Gatti Photography |
The Lake House
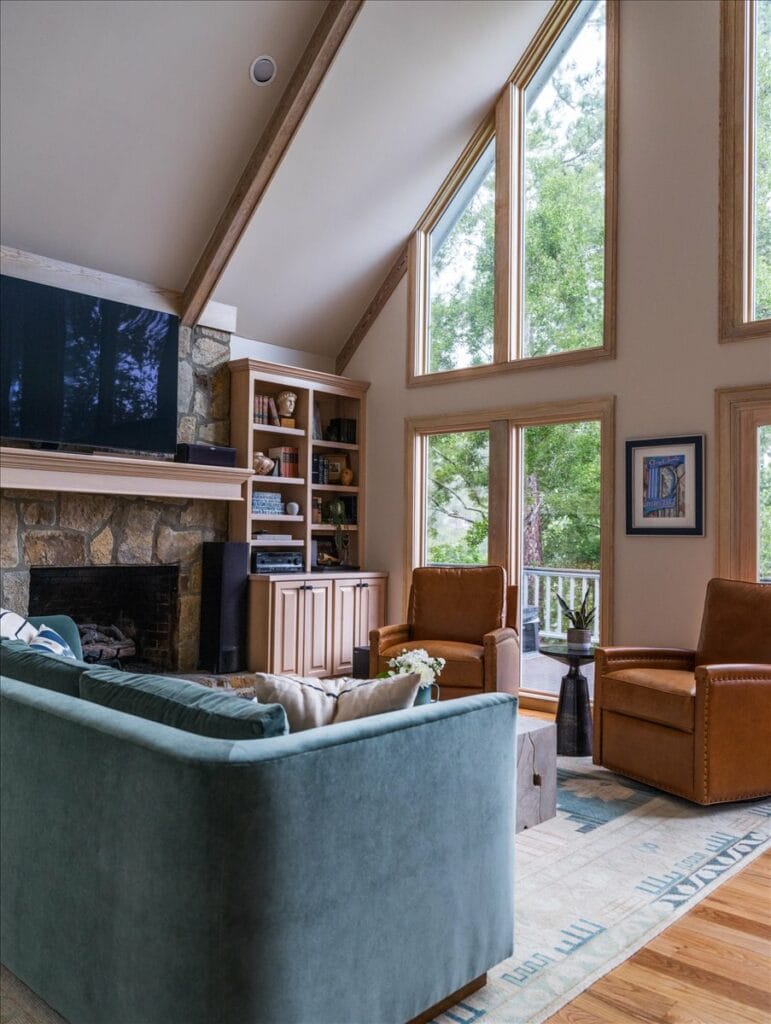
He'd had this house on Lake Sinclair since the 1990s. Thirty years of summers, and an A-frame with architecture most people would take in a heartbeat. Sweeping water views, a silhouette you can pick out from the water, a stone fireplace as the centerpiece.
But the interior had stopped keeping up. Reddish orange walls, dark paint chopping the room into pieces, furniture arranged in a way that closed the space off from itself. The inside wasn't looking as good as the outside, which is a problem worth solving.
He was heading into retirement and planning to stay at least another five years. He wanted the house to feel current without touching the bones, and he wanted it to look like him.
Designing the main floor as one room
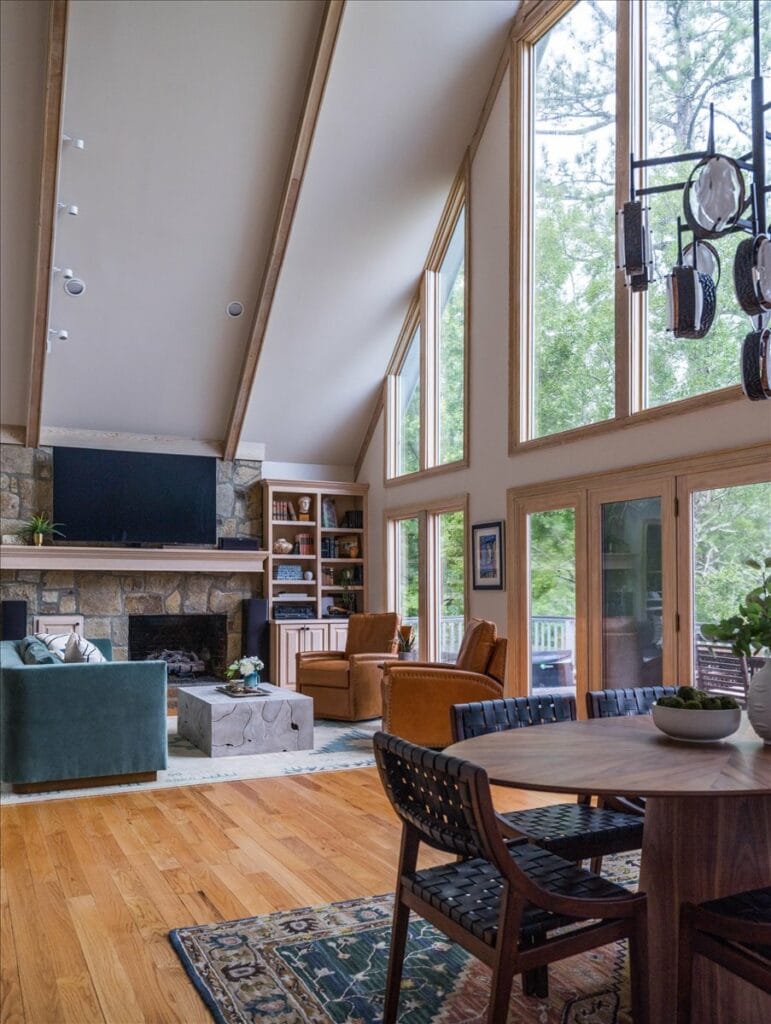
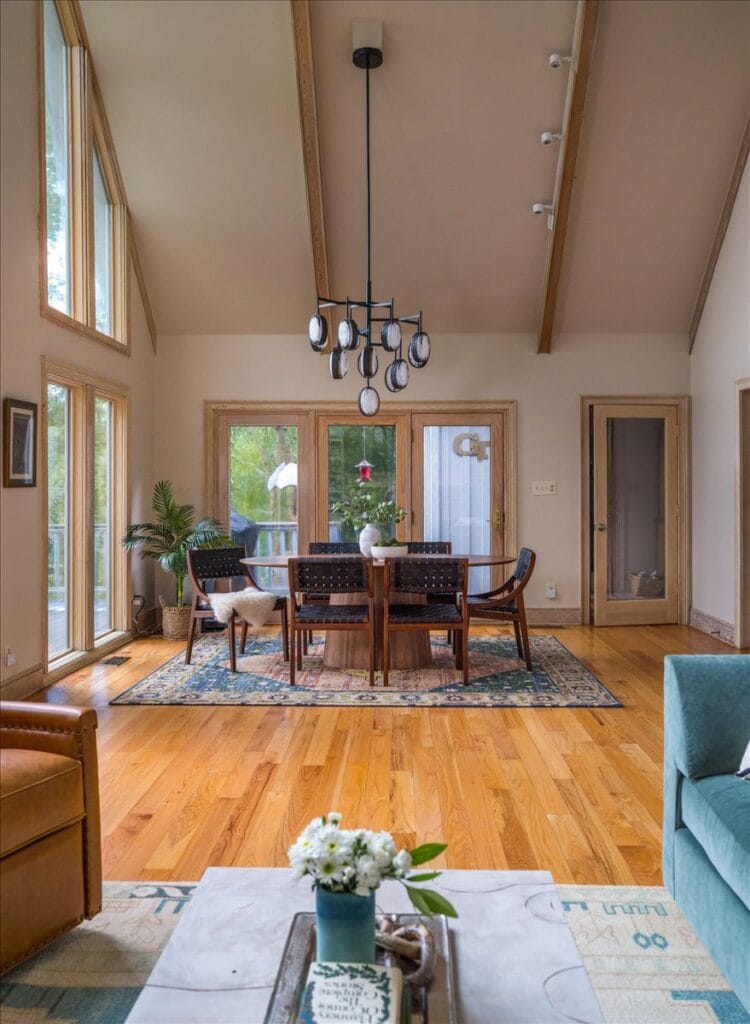
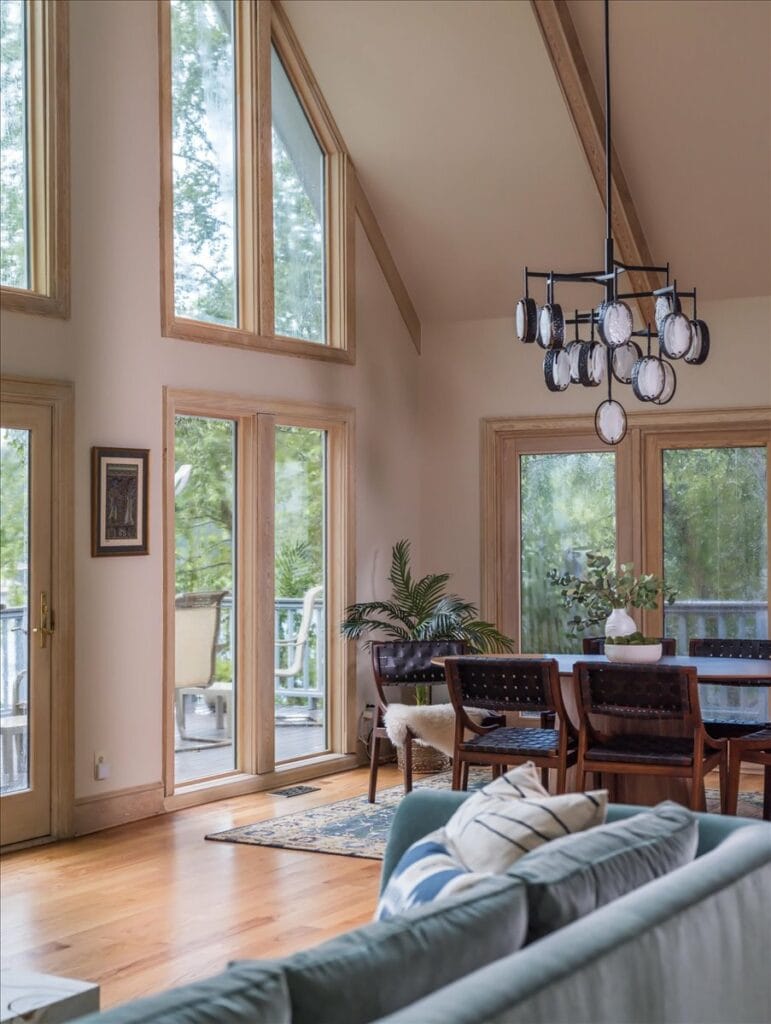
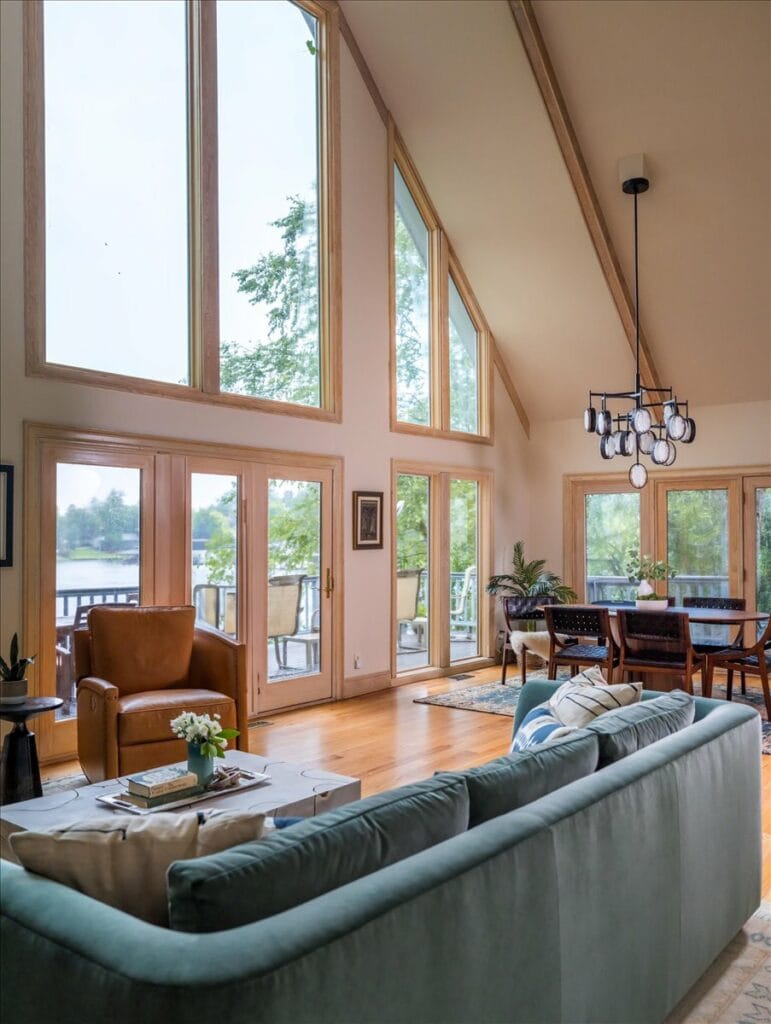
I was hired to redesign the living room. It took about one visit to see that wasn't going to work, because in an open plan like this one you can see both rooms at once from almost anywhere, and fixing half of it would have made the other half look worse. So we did both, with the rule that nothing could end up matchy-matchy. Related, with a good flow, each room still its own.
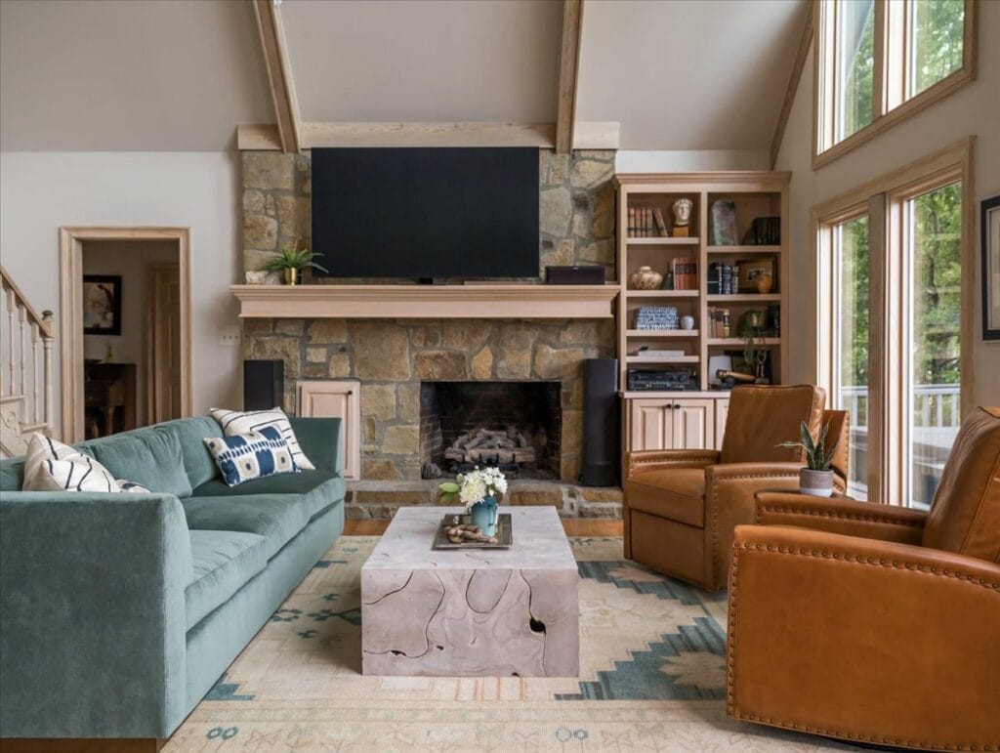
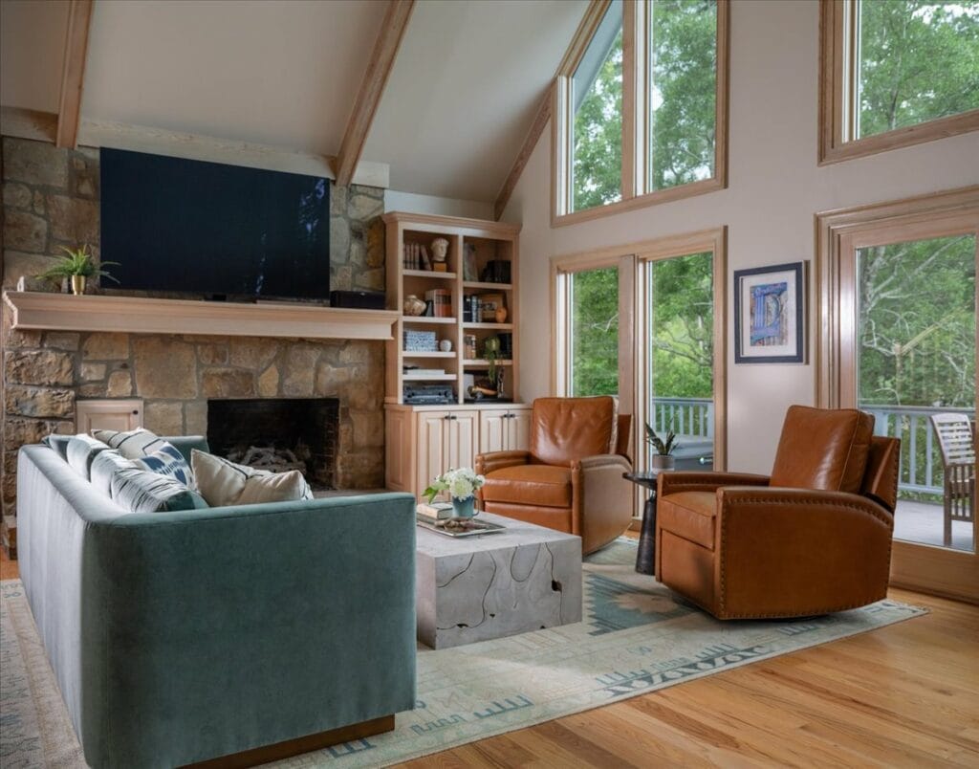
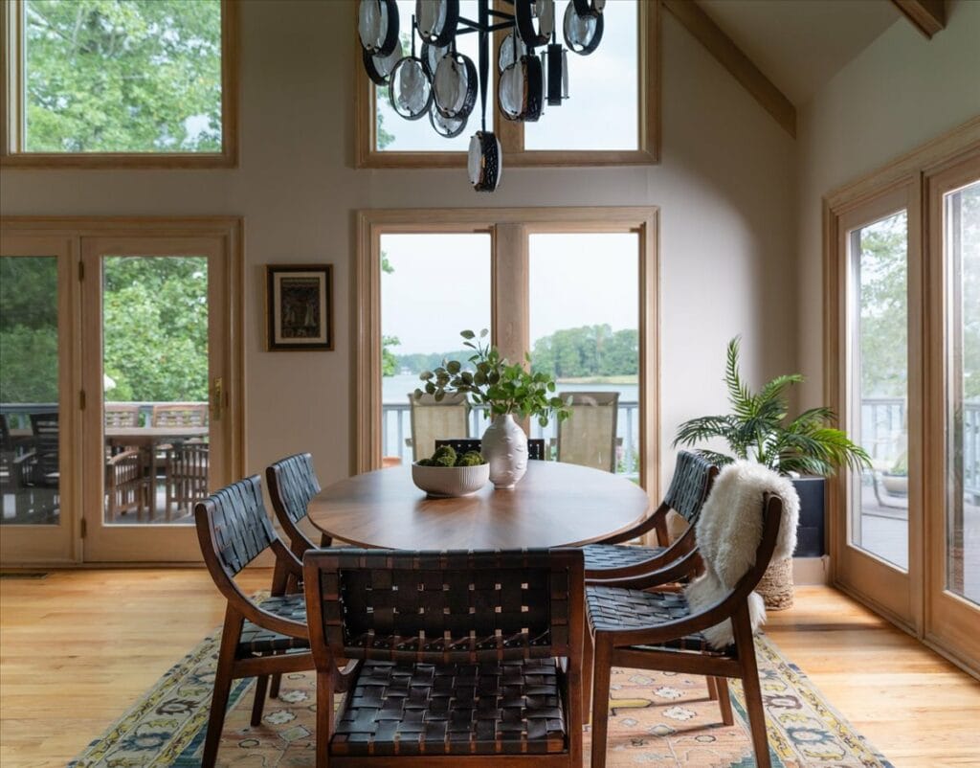
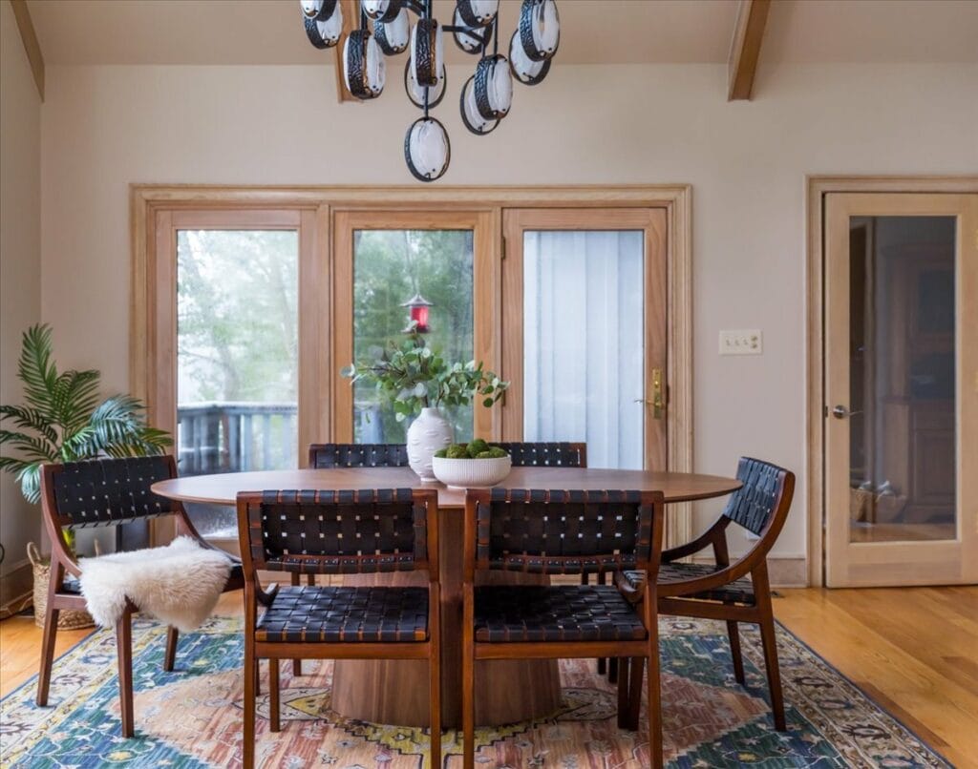
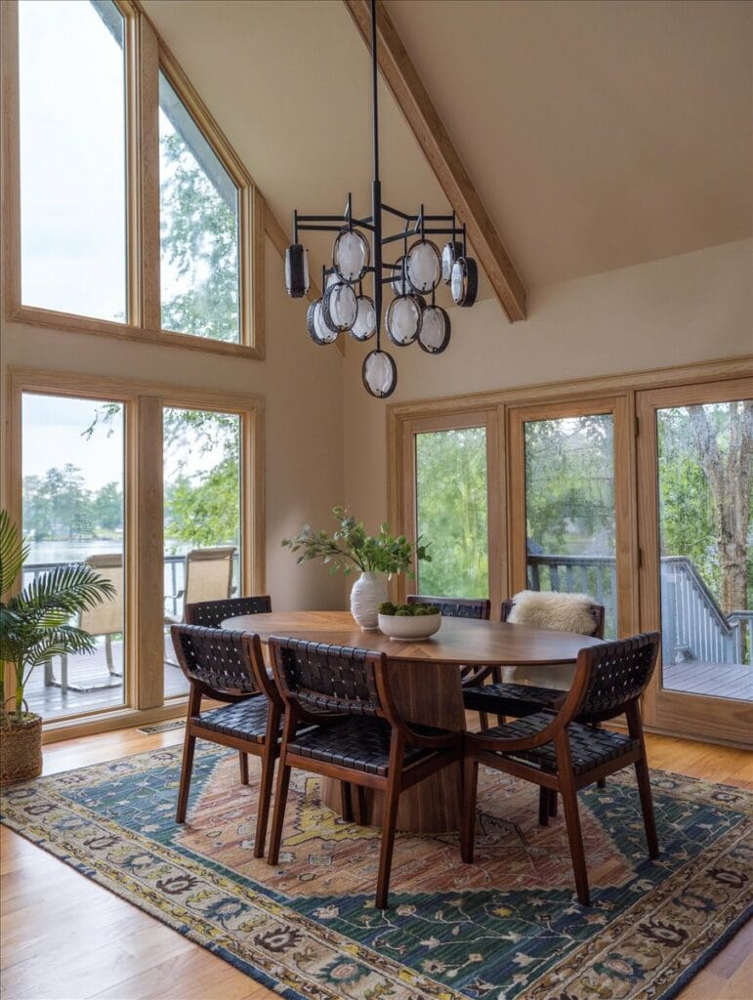
The color came from outside the windows. Blues, greens, and earth tones, replacing walls that had been reddish orange. When you're sitting in a room with that much glass, the water and the trees are already the palette.
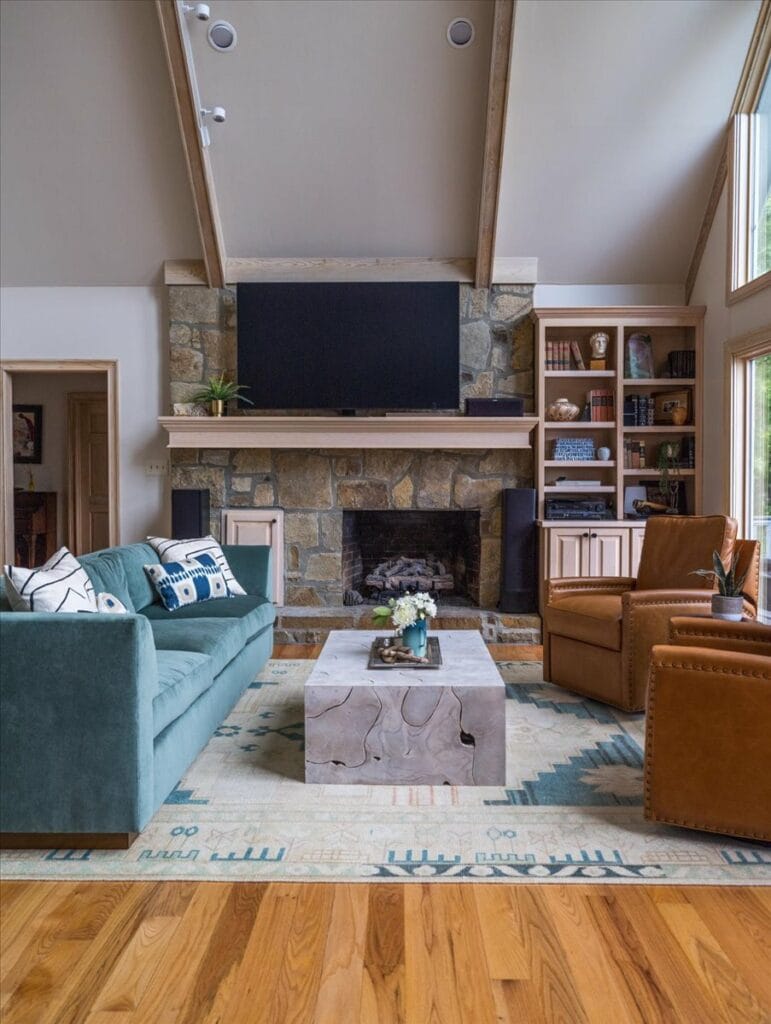
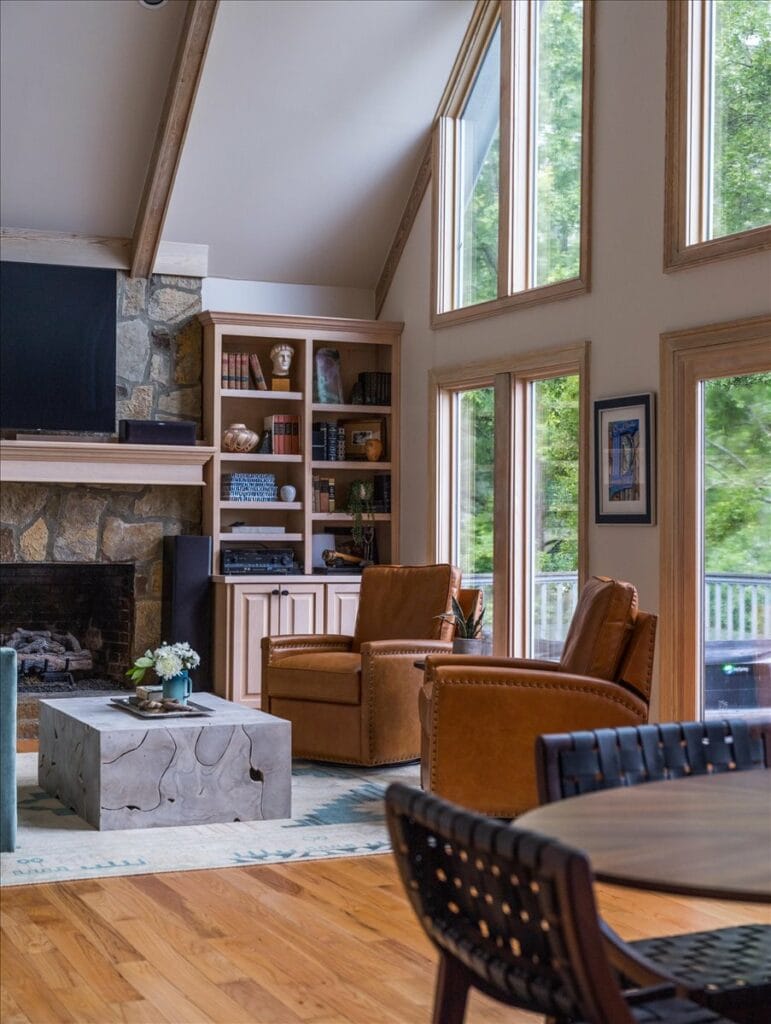
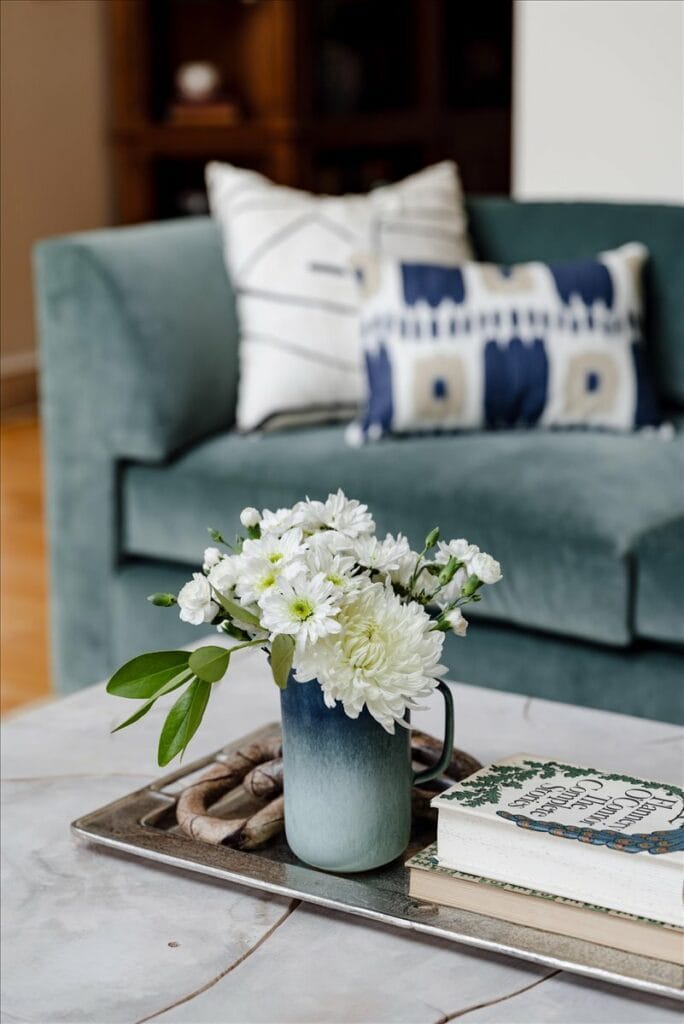
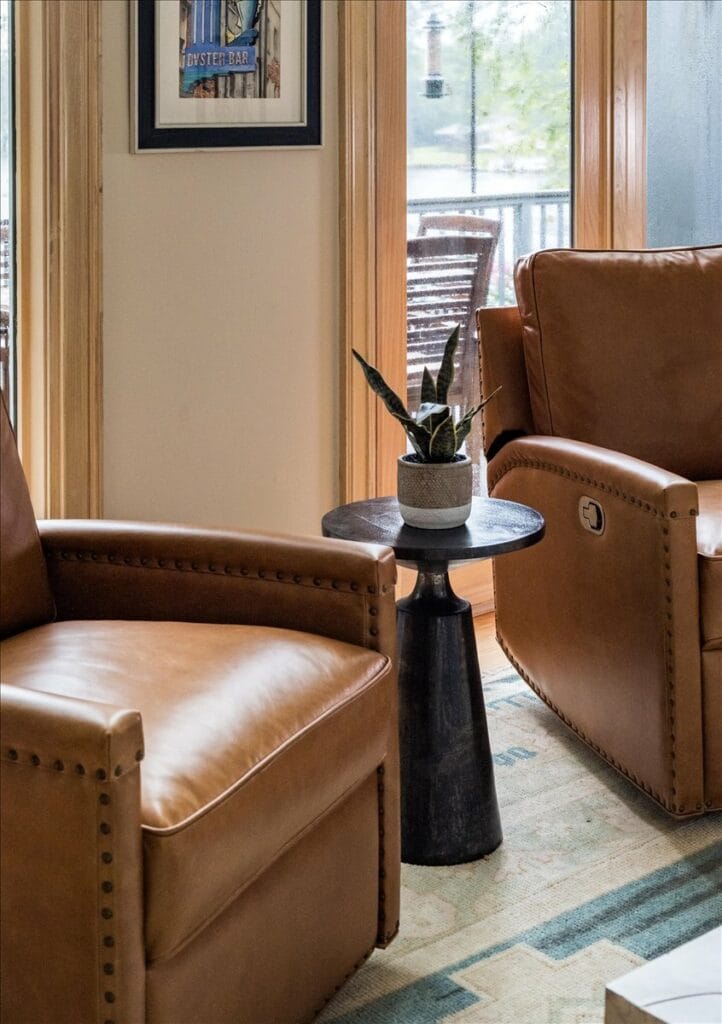
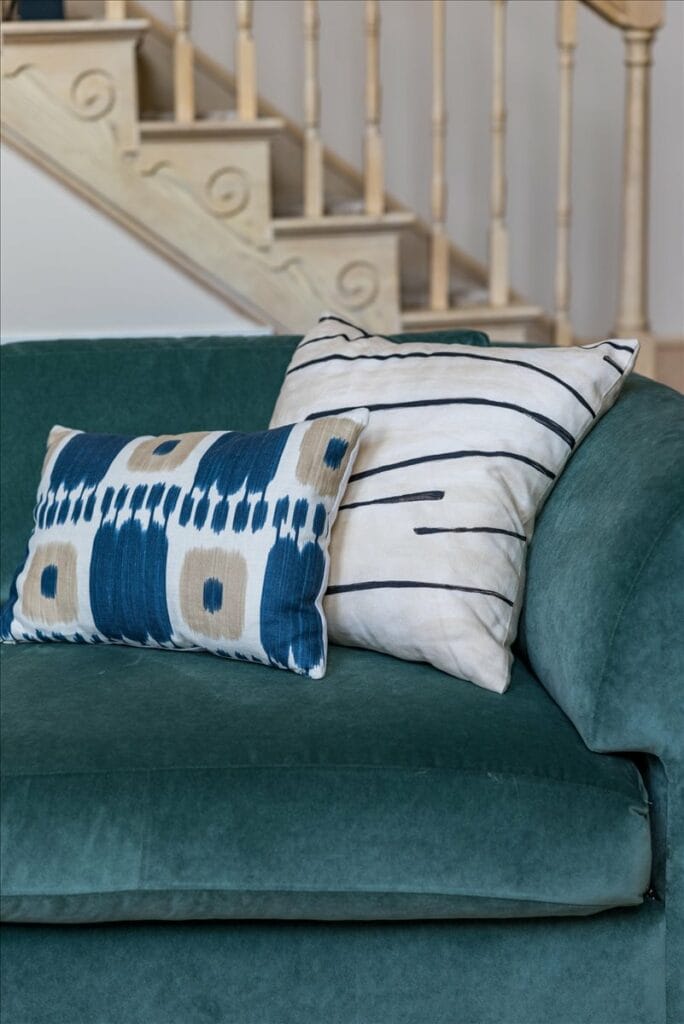

The sofa is velvet, custom through Kravet, on a wooden base that carries the outdoor materials inside. Two leather recliners sit opposite it. Velvet and leather together is one of my favorite pairings, and there's a practical reason for it here: most of the upholstery is performance fabric, and leather wipes down. On the water, nothing should be too precious to sit on in a damp swimsuit.
The bleached teak root coffee table is organic and irregular enough to keep the grouping from looking like a set, and the existing stone fireplace stayed exactly as it was.
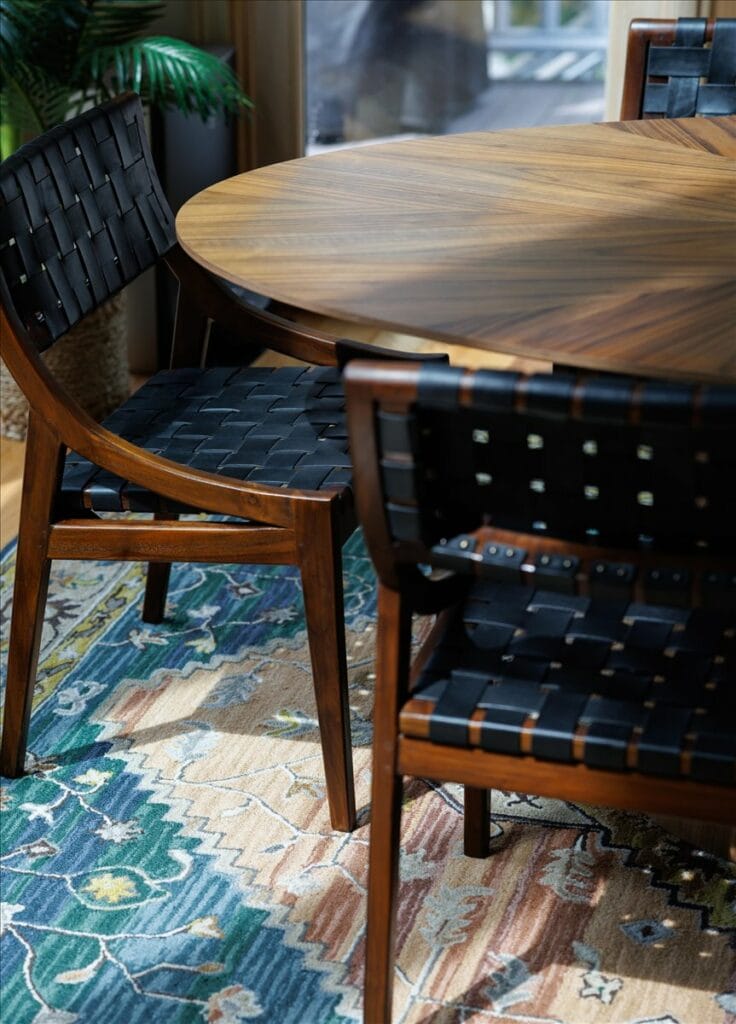
In the dining room, we selected an Uttermost chandelier in iron and heavily textured glass that reads like something you'd pick up off the ground outdoors. Gorgeous, but getting it hung was the hard part! An angled ceiling and a downrod is a geometry problem, and it took some finagling to land it where it needed to be. But it was worth it. There's so much natural light in that room that the chandelier barely has to light anything. It just gives the room a soft glow at night.
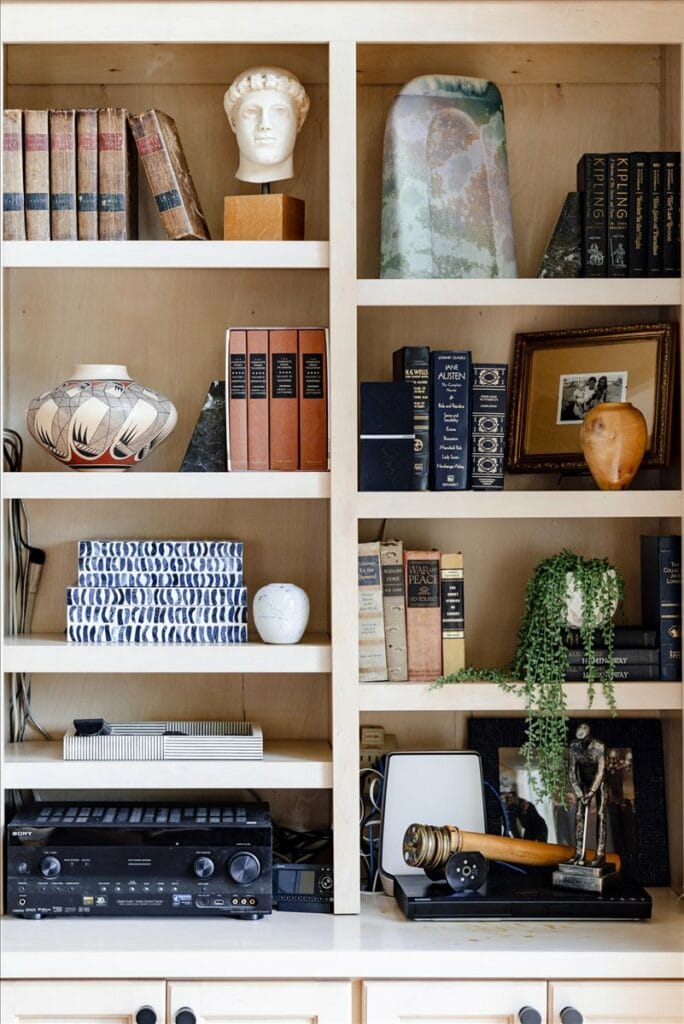
The built-ins hold the client's own pieces. Pottery and artifacts he's collected traveling, and his late wife's artwork on the walls. Getting to design around them was a gift.
Open Concept Living + Dining Room
How to Work With Us
Lake houses are their own kind of project. The architecture is amazing, but the furniture that ended up there by default? Not so much. If your lake house has better architecture than furniture, that is a solvable problem (and a fun one!).
We work on Lake Sinclair, Lake Oconee, and the lakes around Middle Georgia. New builds, remodels, and houses that have been in the family for years and are finally getting the attention they deserve.
A Connection Call is the first step, and I will tell you honestly whether the project is a fit.