

Modern 1920s Bungalow in Macon, GA
| Location | Macon, Georgia |
|---|---|
| Home Type | 1920s bungalow, previously remodeled and expanded |
| Scope | Two phases, seven rooms |
| Phase One | Primary bedroom, primary bathroom, two bedrooms. Full-service decorating. |
| Phase Two | Kitchen gut remodel. Living room and dining room, full-service decorating. |
| Service | Design Comprehensive |
| Completed | Phase one 2022, phase two 2026 |
| Photography | Robin Gatti Photography |
A 1920s bungalow in historic Macon, designed in two phases across four years. The first phase took on the private rooms: the primary suite and bedrooms for two adult children who had moved out and needed somewhere to come back to. The second phase came back for the rooms everyone else sees. Same house, same family, same designer, four years apart.
Twenty years in, and the house had stopped keeping up
The client is a Macon CEO. She and her partner had been in this house for nearly two decades, long enough for the children to grow up and move out, and long enough for a house to slowly stop working for the people living in it.
The bones were never the problem. This bungalow had hardwood floors with real wear on them, and generous door and window casings (the kind nobody specifies anymore because they cost too much). A previous remodel and expansion had already solved the square footage issue.
What the house needed was a point of view. And it needed it in a sequence that fit a working family's life, which is why we did it in two phases instead of one.
Phase one: the rooms nobody sees
A primary suite that owes something to Martha's Vineyard
We started with the private rooms. That is the reverse of what most people do, and it was the right call here, because the rooms that were failing hardest were the bedrooms, especially the primary suite.
The layout worked, but the room had nothing to say.







Applied panel molding went on the walls to give them depth, then a deep blue that turns the room in on itself at night. The clients wanted something with the register of a boutique hotel, and they wanted it to nod to Martha's Vineyard, where they travel often and have been collecting original local art and photography for years.
That collection is the reason the room reads as theirs and not as a hotel, which is the difference between borrowing a feeling and buying one.
Primary Bedroom + Bathroom


The daughter's room, and the door that disappeared




Their daughter no longer lived at home but needed a room to come back to on weekends. The room had good windows and good floors - and very little else. Plus an unused door sitting in the middle of the longest wall, which is the kind of thing that ruins a furniture plan.


Paint and wallpaper did most of the work. The art on the nightstands has a sense of humor, deliberately, because a grown woman's childhood bedroom can tip sentimental fast. A vintage Slim Aarons print keeps it anchored to something with a bit of edge.
Daughter's Bedroom




The son's room, where the ceiling is the star



Their son is a professional musician, home between studies and performances. His room was functional and blank, dominated by a bookshelf nobody used. He needed somewhere fresh and masculine that could hold a cello and a mountain bike without either looking like it was being stored.
The walls stayed neutral so the ceiling could do the talking. Mixed metals, mixed woods, and heavily textured bedding carry the rest. Ceilings are the largest uninterrupted surface in most rooms and almost nobody uses them, which is a waste in a bedroom especially, because the ceiling is the surface you actually look at. The safe version puts the pattern on an accent wall - the bold one puts it on the ceiling.
Son's Bedroom


Phase two: the rooms everyone sees
The room we took down to the studs
Four years later they called about the front of the house, aiming to update the rest of the rooms, starting with the kitchen.
The instinct in a house this old is to preserve, and it is usually right. But, not in a kitchen that's seen multiple piecemeal remodels over the years.
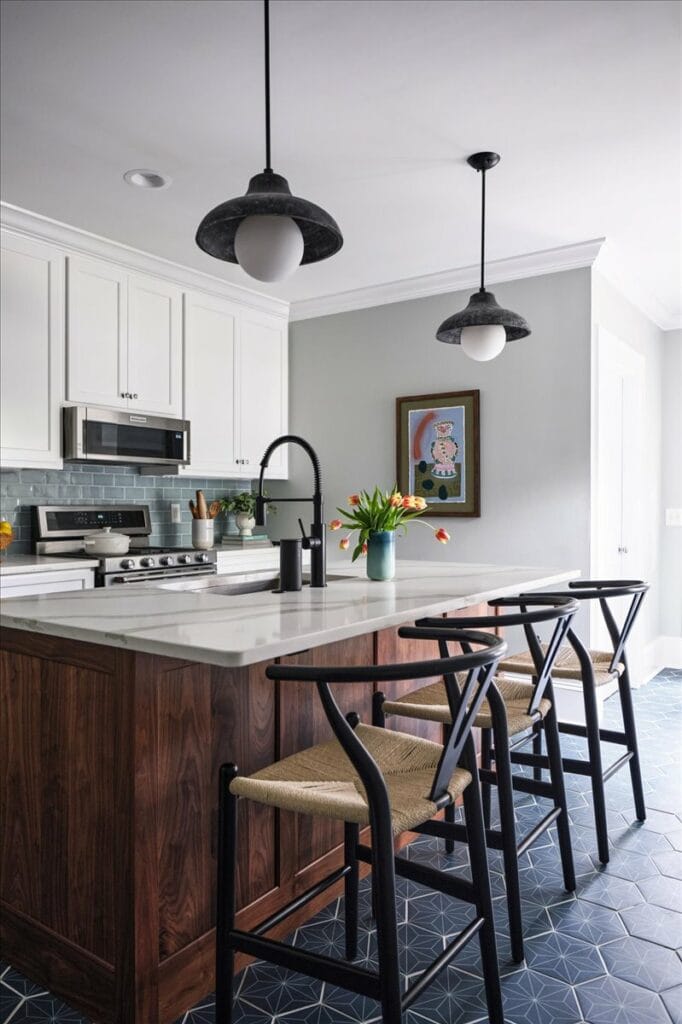
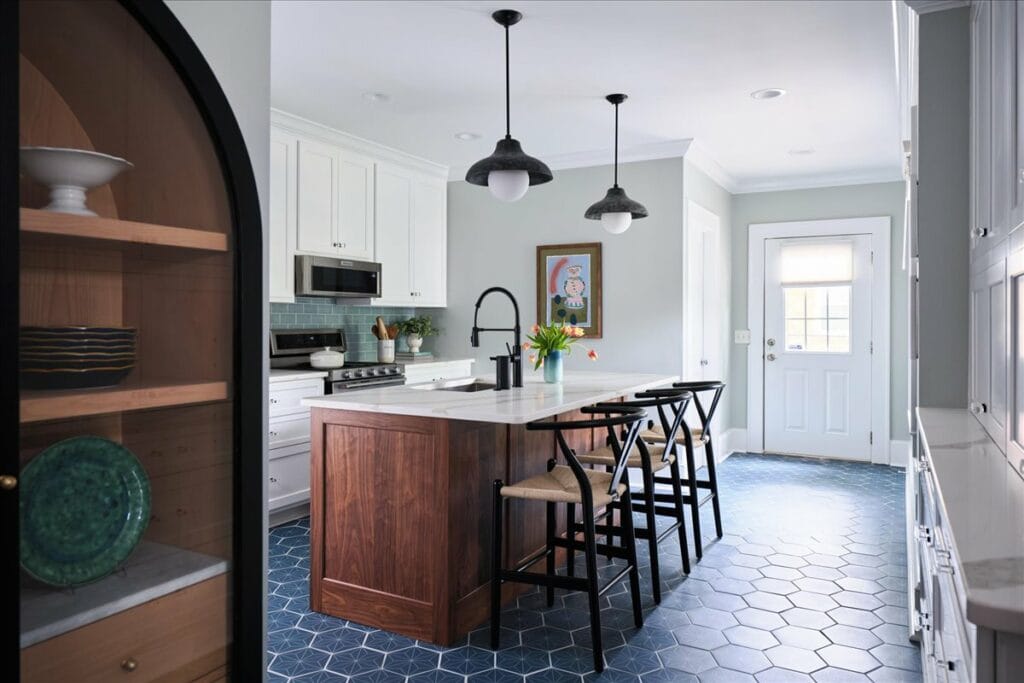
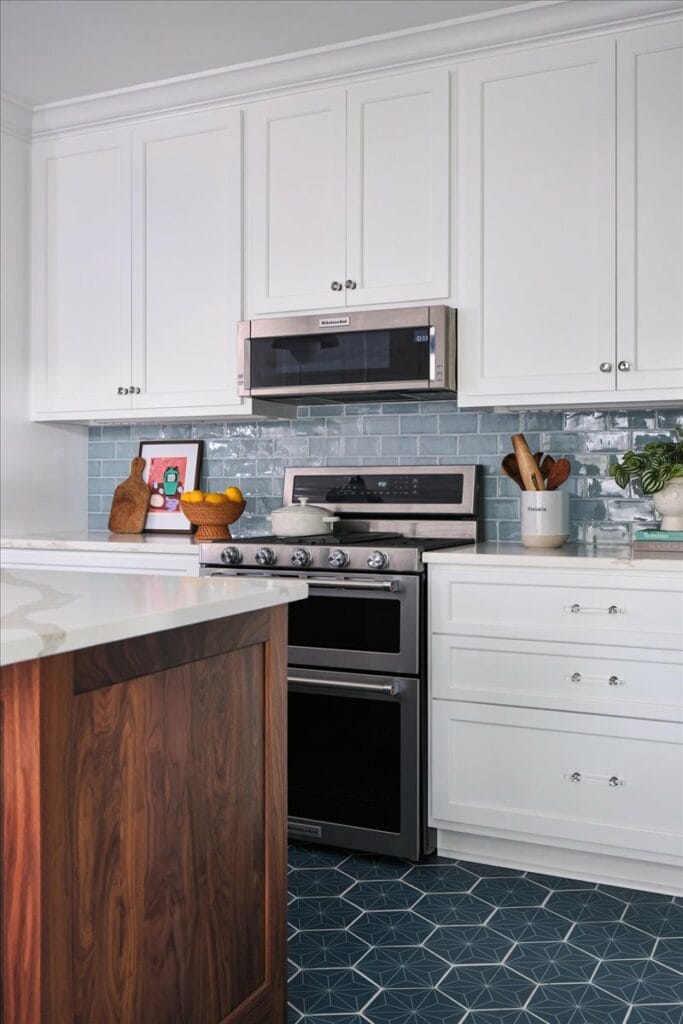
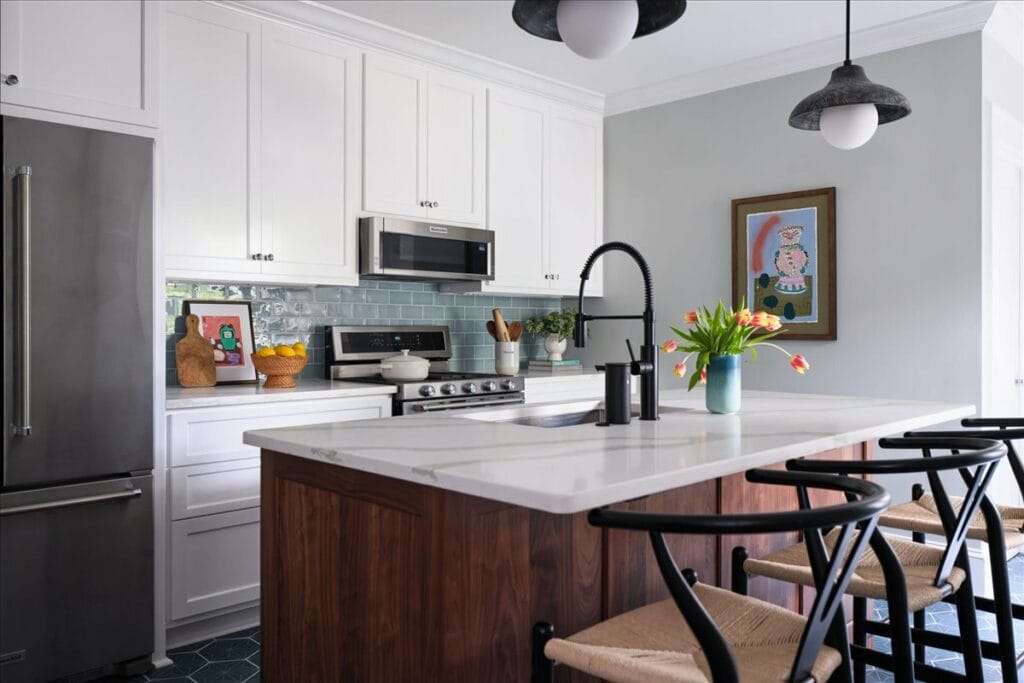
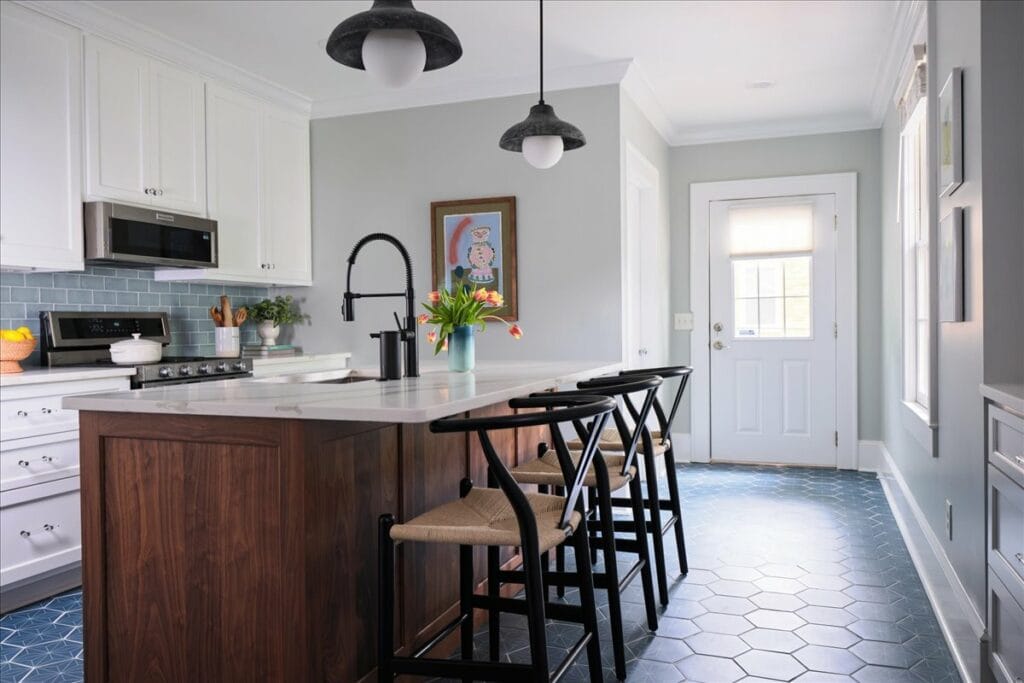
The question was never whether to gut it. The question was what the new kitchen owed the rest of the house. What stayed was the footprint, the crown molding, and the baseboards. The floors are new, and the cabinetry is new and runs full height in a classic white rather than stopping short of the ceiling to collect dust.
The layout change that mattered most was flattening the island. It had been two levels, sink at counter height with a raised bar behind it for stools (hello 1990's!). That configuration cuts the room in half, wastes the best work surface you own, and seats anyone at the bar a foot above everyone standing. One level now, one surface, one height.
Kitchen
Living and dining, four years after the bedrooms
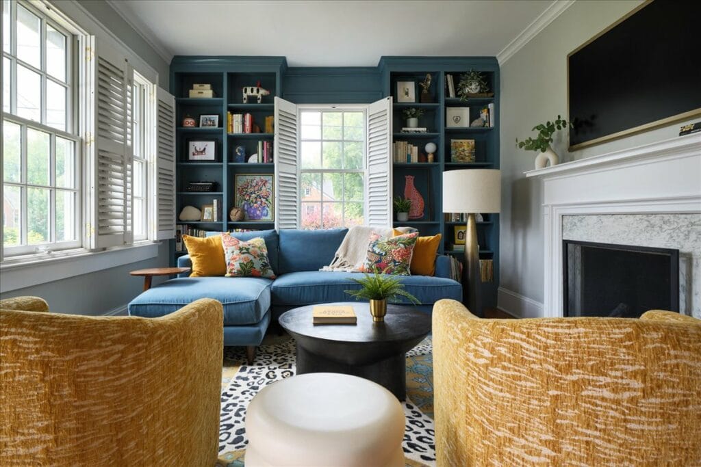
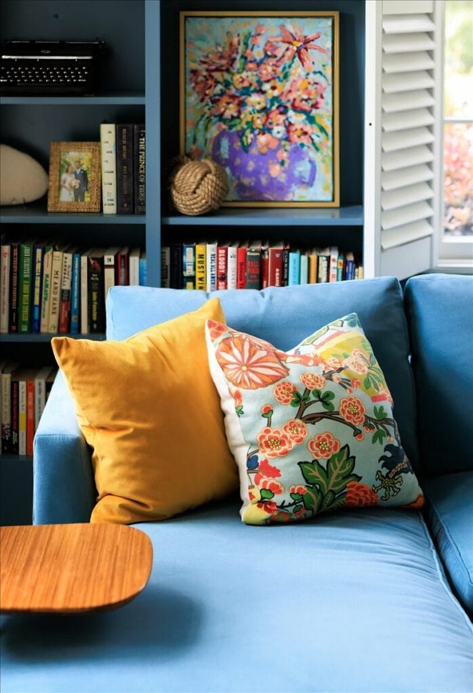
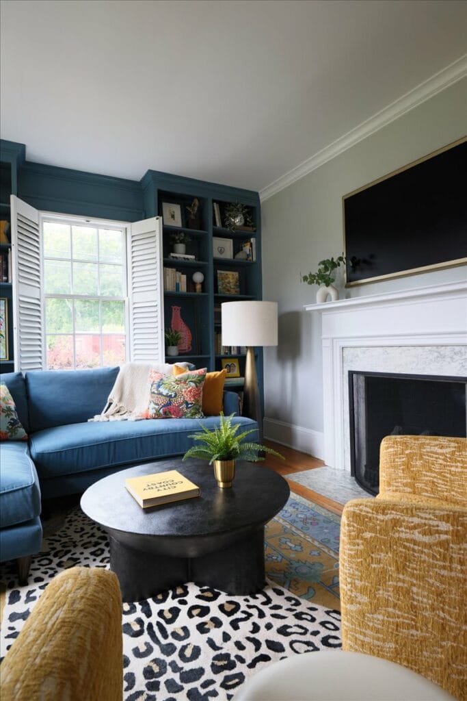
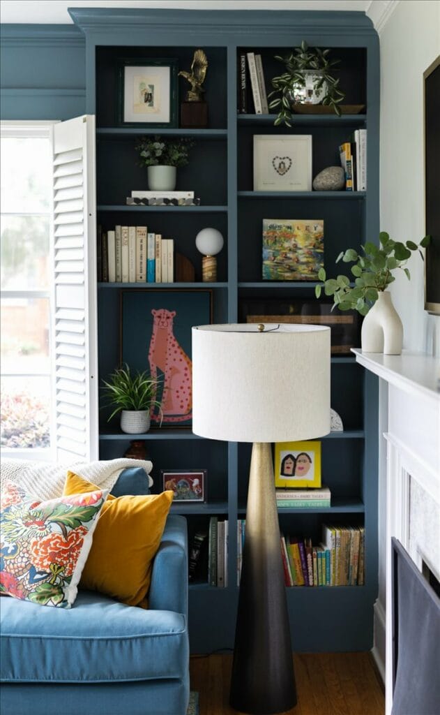
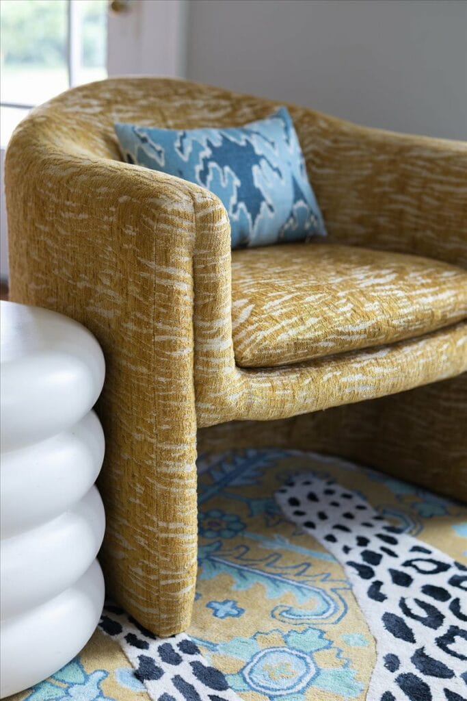
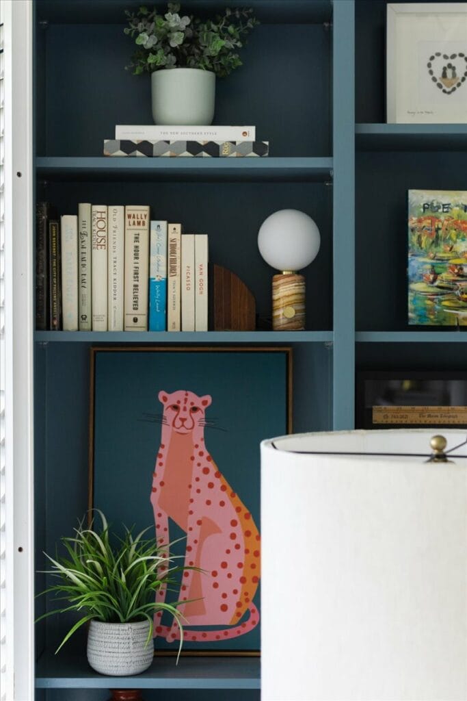
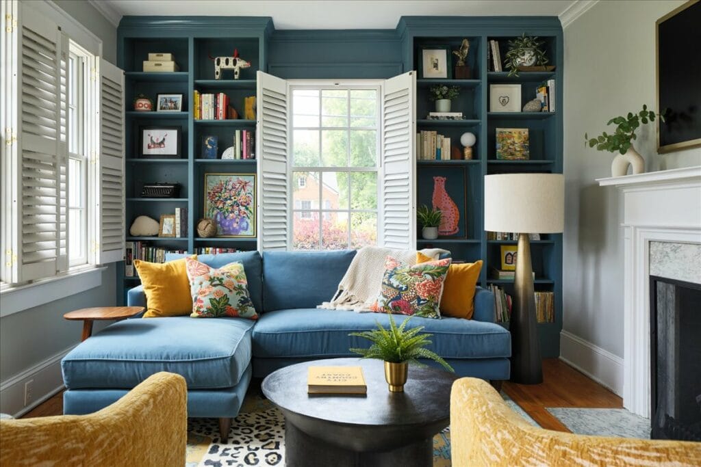
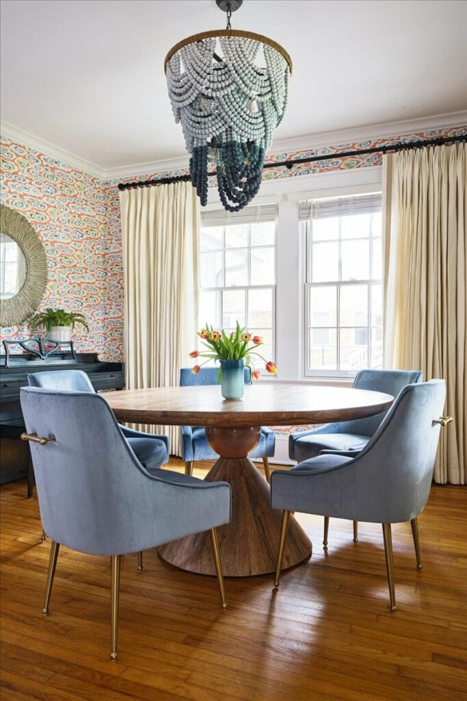
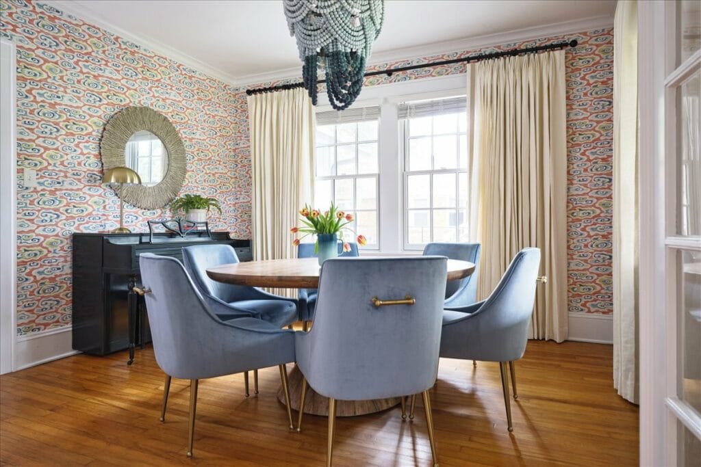
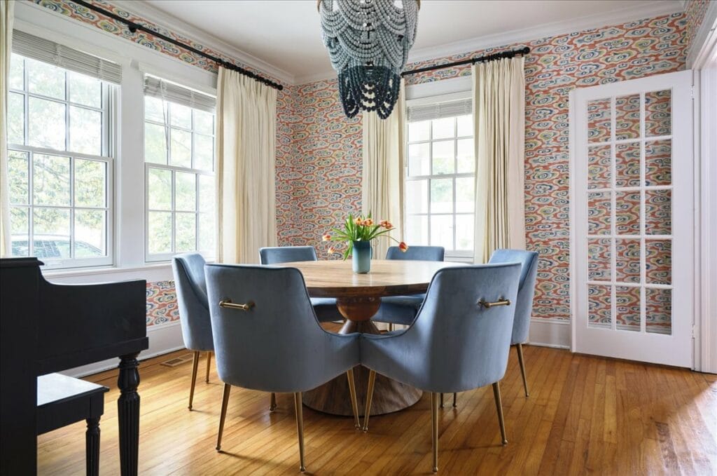
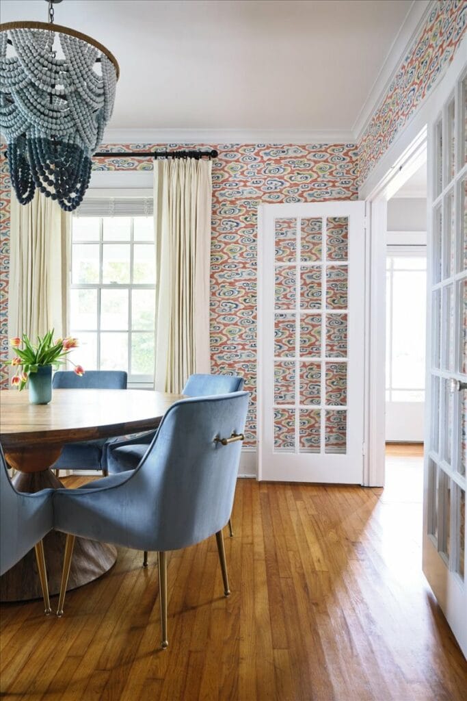
The living and dining rooms needed what the bedrooms had needed, which was a point of view and furniture that fits the way two adults actually live now that the children visit rather than live here. Both were full-service decorating projects: every piece specified, ordered, received, and installed in one go.
What they picked up from phase one was the logic, not the palette. Bold wallpaper and real color, balanced against neutrals so the bold has somewhere to land. That balance is what makes the whole house work together.
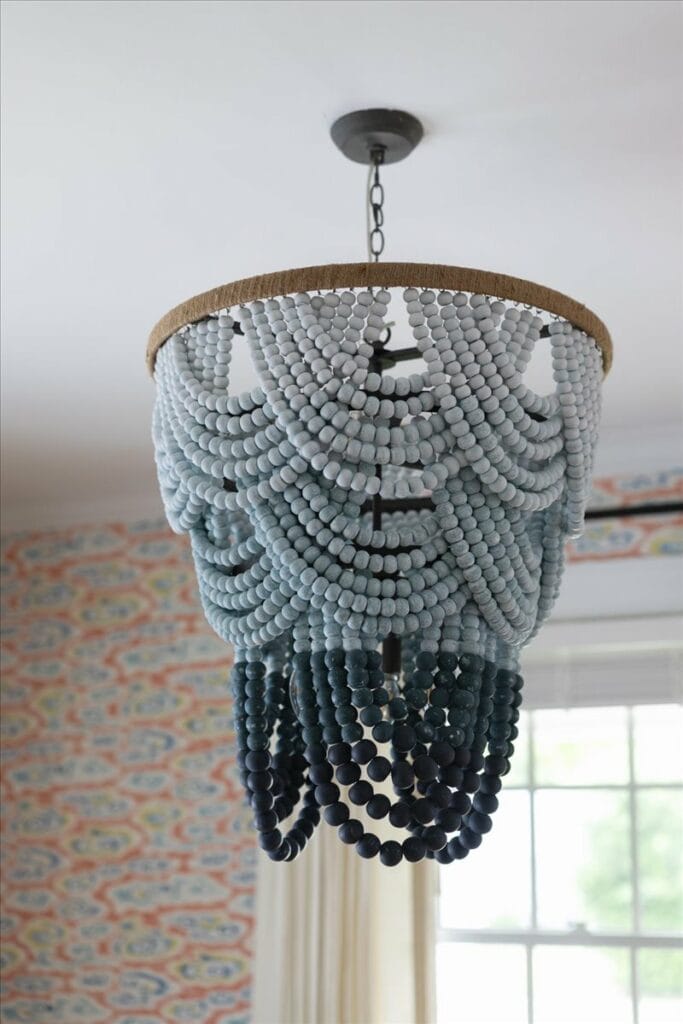
The safe call in a dining room is a subdued paint color, or a wallpaper subtle enough that nobody has to have an opinion about it. Dining rooms get treated as a place you pass through on the way to a holiday, so they end up as the most cautious room in the house. This one is not. It is the room they walk past every day, and it should be worth walking past.
Living Room
Dining Room
What designing in phases actually costs you
Phasing a house works, as long as it's planned that way from the start. Four years is long enough to forget what you decided, and the usual result is a kitchen that doesn't quite match the bedroom down the hall.
Everything from 2022 was still in our files, so when we came back in 2025 to resume the project the palette and the logic were already decided. We just kept going and completed the transformation. (We also built a guest house on this property along the way which was featured in Architectural Digest.)
If your house has good bones and no plan, that is the most fixable problem there is! A complimentary Connection Call is the first step, and I will tell you honestly whether the project is a fit.